



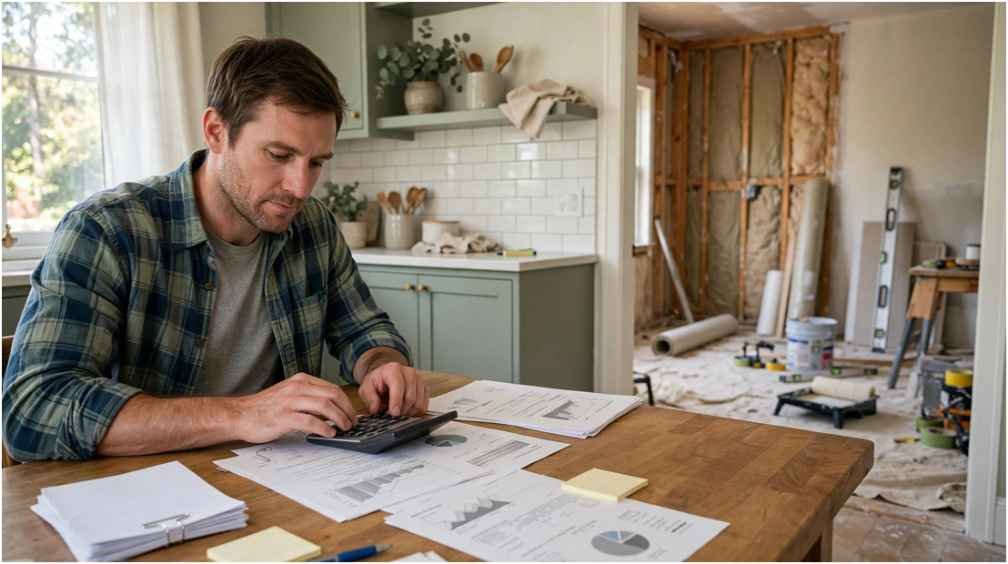


Finishing a basement can seem simple until moisture repairs, wiring, insulation, flooring, and permits increase the budget. I have seen plans become stressful because the first price considered only floor area.
A dependable basement finishing cost estimate should reflect the basement’s condition, usable size, planned rooms, finish quality, labor needs, and possible code upgrades.
What Does Basement Finishing Cost?
The price depends on preparation. A dry basement with suitable height and modern utilities costs less to finish than one with water intrusion, cracks, old wiring, or plumbing problems.
A basic finish may include insulation, drywall, lighting, flooring, trim, and paint. Mid-range work adds rooms, better materials, storage, and sound control. Premium projects may include a bathroom, kitchenette, entertainment room, or custom cabinetry.
Cost Per Square Foot
Square-foot pricing is useful, but not a guaranteed quote. Smaller basements may cost more per square foot because permits, inspections, and setup are fixed expenses.
Larger spaces may offer better value per square foot, but extra rooms, fixtures, heating zones, and custom features increase the total. Add repair and upgrade costs separately.
Build a Realistic Budget

Measure usable floor space rather than the complete foundation footprint. Exclude mechanical rooms, inaccessible areas, low-clearance sections, and spaces that cannot meet safety requirements.
Inspect for moisture, mold, cracks, drainage problems, radon, pests, and outdated utilities before decorative work.
Use a Clear Formula
Multiply usable square footage by a rate matching the chosen finish level. Then add preparation, specialty rooms, permits, professional services, and contingency funds.
Separate waterproofing, framing, insulation, drywall, electrical work, plumbing, climate control, flooring, trim, paint, cleanup, and inspections. Clear categories make optional cuts easier.
Add a Contingency
Reserve around 10% to 20% for hidden repairs, inspection requirements, delivery changes, and unexpected labor. Older or damp basements may need a larger reserve.
Main Cost Categories

Moisture Control and Preparation
Waterproofing should come first. Work may include crack repair, sump-pump improvements, drainage, vapor barriers, dehumidification, mold treatment, or exterior grading.
Skipping moisture control may reduce the first quote, but leaks can damage floors, stain walls, create odors, and force rebuilding.
Framing, Insulation, and Drywall
Framing creates rooms and supports wall finishes. Complicated layouts, soffits, extra doors, and fire blocking can increase labor and materials in an attic conversion cost breakdown.
Insulation affects comfort and condensation control. Drywall pricing depends on wall and ceiling area, moisture-resistant products, finishing quality, and preparation needs.
Electrical, Plumbing, and Climate Control
Electrical work may include outlets, switches, recessed lights, smoke alarms, dedicated circuits, and panel upgrades. Bathrooms, laundry rooms, bars, and kitchenettes may require new supply lines, drains, pumps, and ventilation.
The existing heating and cooling system may need new ducts, heaters, return-air paths, or separate controls.
Flooring, Ceilings, and Trim
Choose flooring designed for below-grade conditions. Vinyl, tile, carpet, engineered flooring, and sealed concrete perform differently.
Ceiling choices include exposed joists, drywall, or suspended panels. Also budget for doors, baseboards, paint, hardware, storage, and final cleaning.
Room Additions That Raise Cost
An open family room is usually cheaper because every added room needs framing, drywall, doors, lighting, outlets, and ventilation.
Bathroom or Kitchenette
Bathrooms combine plumbing, electrical work, ventilation, waterproofing, fixtures, and inspections. Costs rise when concrete must be cut for drains or a sewage-ejector system is needed.
A dry bar may be affordable, while a kitchenette needs cabinets, counters, appliances, plumbing, and extra circuits.
Bedroom or Guest Suite
A legal bedroom may require an approved emergency exit, suitable ceiling height, ventilation, and smoke alarms. An egress window can involve excavation, structural cutting, drainage, and a window well.
Hidden Costs to Include

Often-missed expenses include permits, design fees, demolition, waste removal, storage, utility relocation, radon mitigation, asbestos testing, foundation repair, pest treatment, and code upgrades.
Also include delivery charges, material waste, supervision, cleanup, and post-contract changes. Written allowances should identify products, quantities, and labor.
Compare Contractor Quotes
Request written proposals based on the same design and material expectations. Each quote should identify labor, materials, subcontractors, permits, allowances, cleanup, payment stages, warranties, and exclusions.
Do not select only by the lowest total. A cheaper bid may omit waterproofing, inspection fees, waste removal, insulation, or finish materials. Confirm how change orders will be approved and priced.
Frequently Asked Questions
1. What Should a Basement Finishing Cost Estimate Include?
It should cover preparation, waterproofing, framing, insulation, drywall, electrical work, plumbing, climate-control changes, ceilings, flooring, trim, paint, permits, cleanup, fees, and contingency funds.
2. Is an Open Layout Cheaper?
Usually, yes. It requires fewer walls, doors, outlets, and finish details. However, privacy, storage, noise control, and future use should also guide the design.
3. Which Upgrades Cost the Most?
Bathrooms, kitchenettes, structural changes, waterproofing systems, electrical-panel upgrades, and egress windows are often among the largest expenses.
4. How Can I Lower the Budget?
Use a simple layout, keep plumbing near existing lines, select durable mid-range materials, limit custom features, complete suitable cosmetic tasks yourself, and finalize choices before construction.
Plan the Space, Then Protect the Budget
I would never plan a finished basement around one advertised average. I prefer to measure usable space, inspect conditions, define the finish level, price major systems, and reserve money for hidden problems.
A detailed scope makes contractor comparisons easier and prevents vague allowances from controlling the project. By handling moisture and safety needs first, I can spend the remaining budget on features that improve comfort, function, and long-term value.