



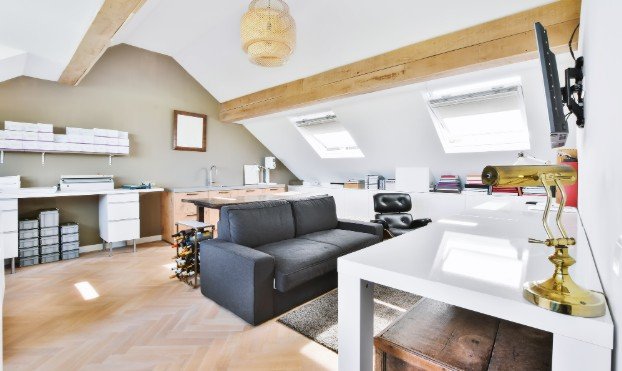
Turning an unused loft into a bedroom, office, or family space can feel like gaining extra square footage without moving. I have also seen simple projects become expensive once stairs, structural work, insulation, or plumbing enter the plan.
This attic conversion cost breakdown explains where the money goes, which upgrades raise the price, and how to create a realistic budget before construction begins.
How Much Does an Attic Conversion Cost?
A basic finishing project may cost about $30 to $60 per square foot when the attic already has suitable flooring, safe access, adequate headroom, and usable utilities. A complete structural conversion can reach $100 to $200 or more per square foot.
Total costs may begin near $20,000 for a simple office and exceed $100,000 for a bedroom suite with a bathroom, dormer, custom staircase, and upgraded climate control.
Finishing Versus Full Conversion
Finishing usually means adding insulation, drywall, flooring, lighting, paint, and trim to a structurally suitable attic. A full conversion may require reinforced joists, roof alterations, permanent stairs, windows, plumbing, ventilation, electrical upgrades, and permits. This difference explains why estimates vary widely.
Main Construction Expenses
Design, Engineering, and Permits
Architectural drawings may be required when the work changes the roofline, staircase, floor structure, or layout. An engineer may also need to confirm that the existing structure can carry the new load.
Include permit fees, inspections, and possible revisions from the beginning. Missing approvals can cause expensive corrections.
Structural Reinforcement
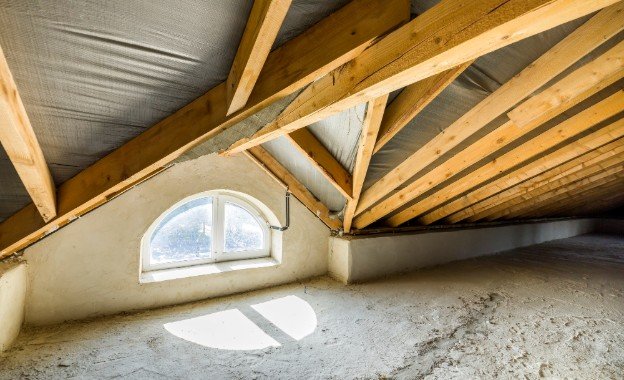
Attic joists often support only the ceiling below, not furniture, walls, and regular foot traffic. Reinforcement may involve sistering joists, adding beams, installing steel supports, or strengthening load-bearing walls.
This can become one of the largest expenses.
Stairs, Roof Changes, and Windows
Permanent stairs need adequate headroom, width, landing space, and clearance. Creating the opening may reduce space below, affect nearby rooms, or increase flooring replacement by material costs where surrounding surfaces must be altered.
Low headroom may require dormers or partial roof reconstruction. Dormers add standing space and daylight but need framing, roofing, flashing, and exterior finishing. Skylights can cost less, although habitable rooms may still need an emergency escape opening.
Interior Finishing Costs
Insulation and Moisture Control
Insulation should be planned with air sealing, ventilation, and condensation control. Poor installation can trap moisture, increase energy use, or make the room uncomfortable. Existing leaks, mold, pests, or damaged timber should be repaired before surfaces are closed.
Electrical, Heating, and Cooling
Most conversions need outlets, switches, lighting, smoke alarms, and new circuits. An outdated panel may require upgrading.
Extending the existing heating and cooling system may not be practical. A ductless mini-split can provide independent temperature control, while bathroom fans help manage moisture.
Flooring and Decoration
Subfloor repairs, soundproofing, drywall, plastering, trim, doors, paint, and flooring can consume a large share of the budget. Carpet reduces noise, while laminate, engineered wood, or luxury vinyl creates a polished finish.
Costs by Room Type
Office, Playroom, or Storage
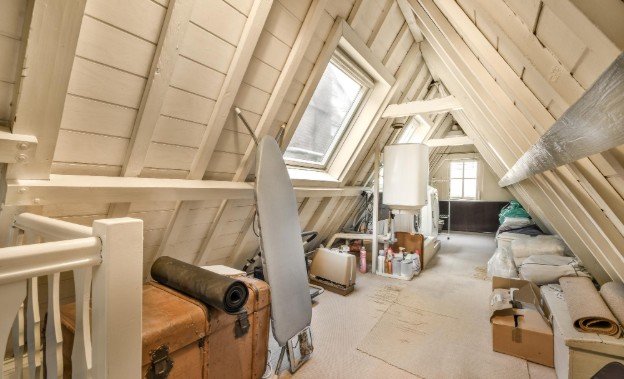
A simple office may need lighting, outlets, insulation, flooring, and climate control without extensive plumbing. Storage spaces cost less but still require safe access, floor strength, ventilation, and moisture protection.
Bedroom or Suite
A bedroom usually needs permanent stairs, sufficient ceiling height, emergency escape, heating, electrical work, insulation, and smoke detection. Adding a bathroom increases costs through water supply, drainage, waterproofing, ventilation, fixtures, tiling, and specialist labor.
Costs rise when plumbing is far from the attic.
Hidden Costs to Include
Allow for demolition, debris removal, scaffolding, temporary roof protection, work to repair a leaking roof, delivery charges, asbestos testing, pest treatment, fire-rated doors, soundproofing, utility relocation, custom furniture, and final inspections.
Contractor overhead and delays also affect the total. Keep a 10% to 20% contingency for problems discovered during construction.
How to Reduce the Price
Keep plumbing close to existing service lines and avoid changing the roof unless headroom makes it necessary. Standard-size windows, doors, fixtures, and flooring normally cost less than custom products.
Request itemized quotes from several qualified contractors. Each should separate labor, materials, permits, structural work, fixtures, waste disposal, and exclusions. Finalize the layout before work begins because late changes create repeated labor and waste.
Frequently Asked Questions
1. What Should an Attic Conversion Cost Breakdown Include?
It should cover drawings, permits, engineering, reinforcement, stairs, windows, insulation, electrical work, climate control, plumbing, drywall, flooring, decoration, waste removal, contractor charges, and contingency funds.
2. Is Converting an Attic Cheaper Than Adding a Room?
It can be cheaper when the roof, floor, access, and utilities are already suitable. Roof raising, major reinforcement, or complicated plumbing can reduce the savings.
3. How Long Does the Work Take?
Simple finishing may take several weeks. A structural conversion with dormers, stairs, plumbing, and permits can take several months, depending on complexity and contractor availability.
4. Does an Attic Conversion Add Value?
A safe, comfortable, approved room can increase useful living space and buyer appeal. The result depends on layout, workmanship, energy performance, and how naturally the room connects with the home.
Before You Build
I would not set an attic budget by multiplying floor area by one headline price. The safer approach is to confirm structural feasibility, decide how the room will function, and price every required system separately.
Detailed plans, itemized quotes, early approvals, and a contingency help prevent surprises. Careful planning can turn overlooked space into a useful room.